
8552 Avelin PlaceEl Dorado Hills, CA 95762
Mortgage Calculator
Monthly Payment (Est.)
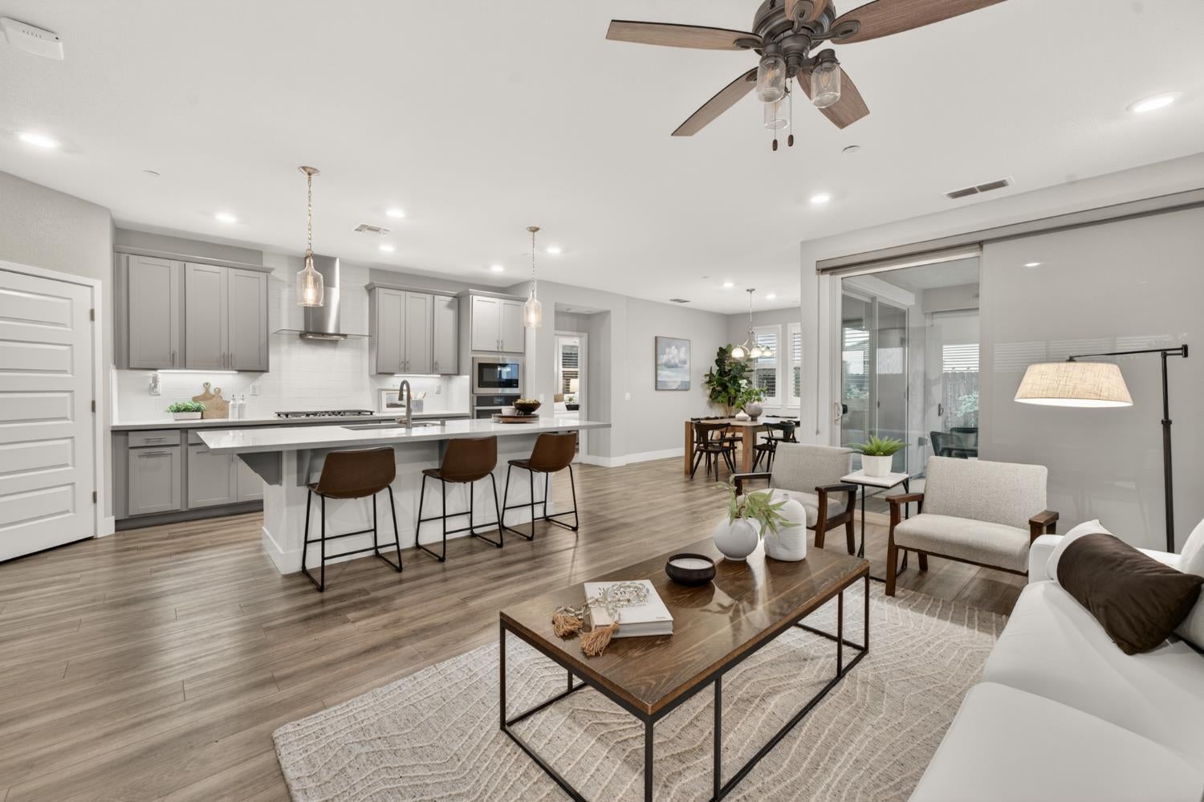
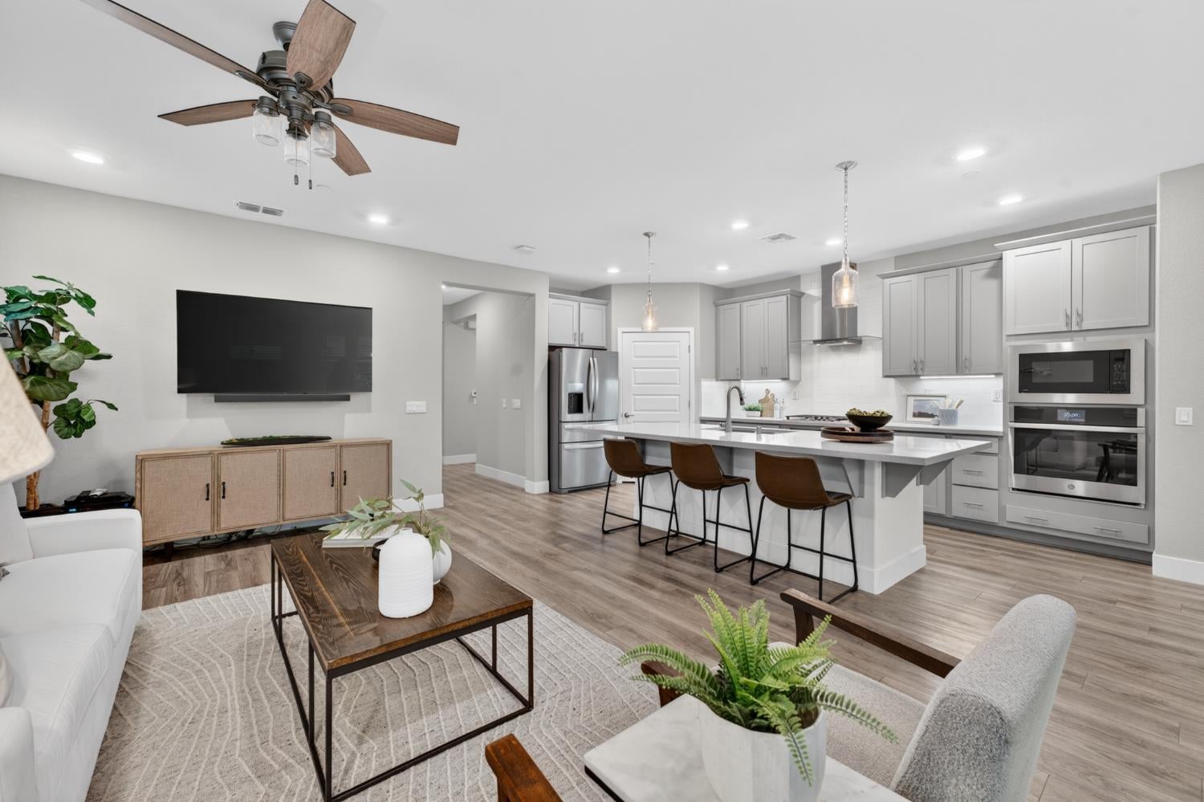
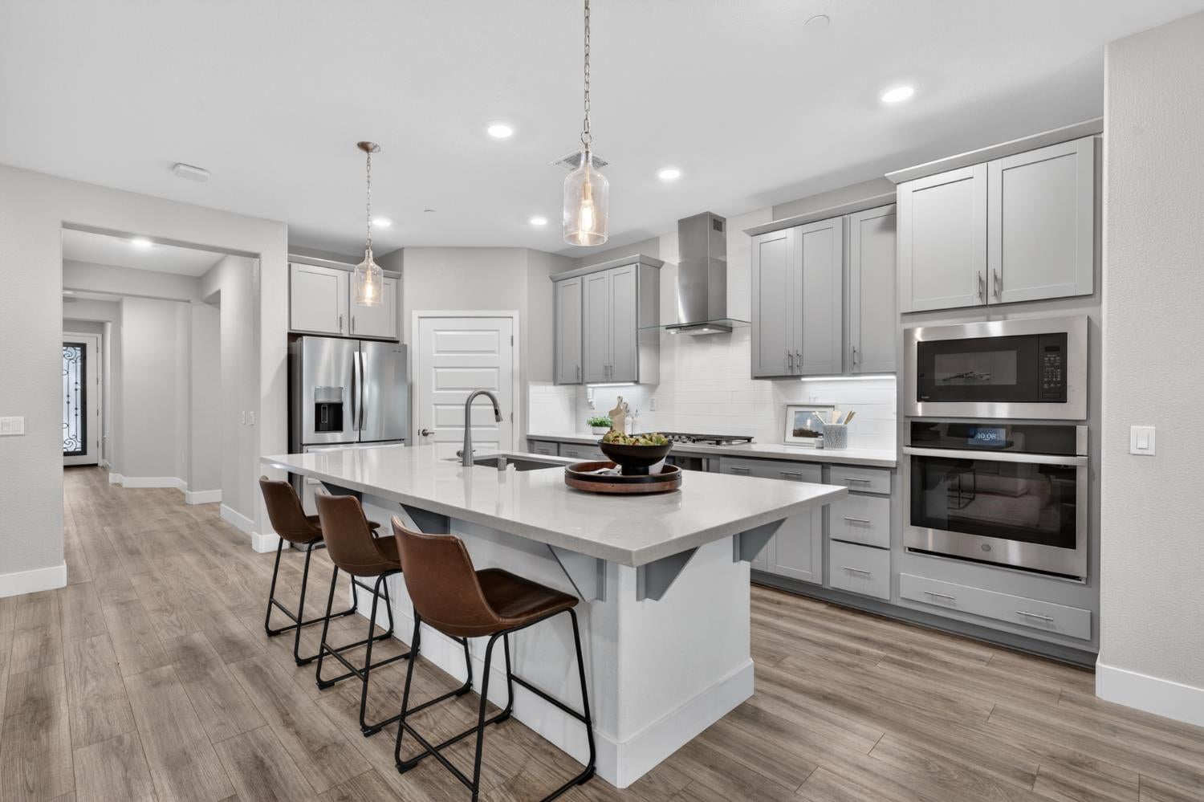
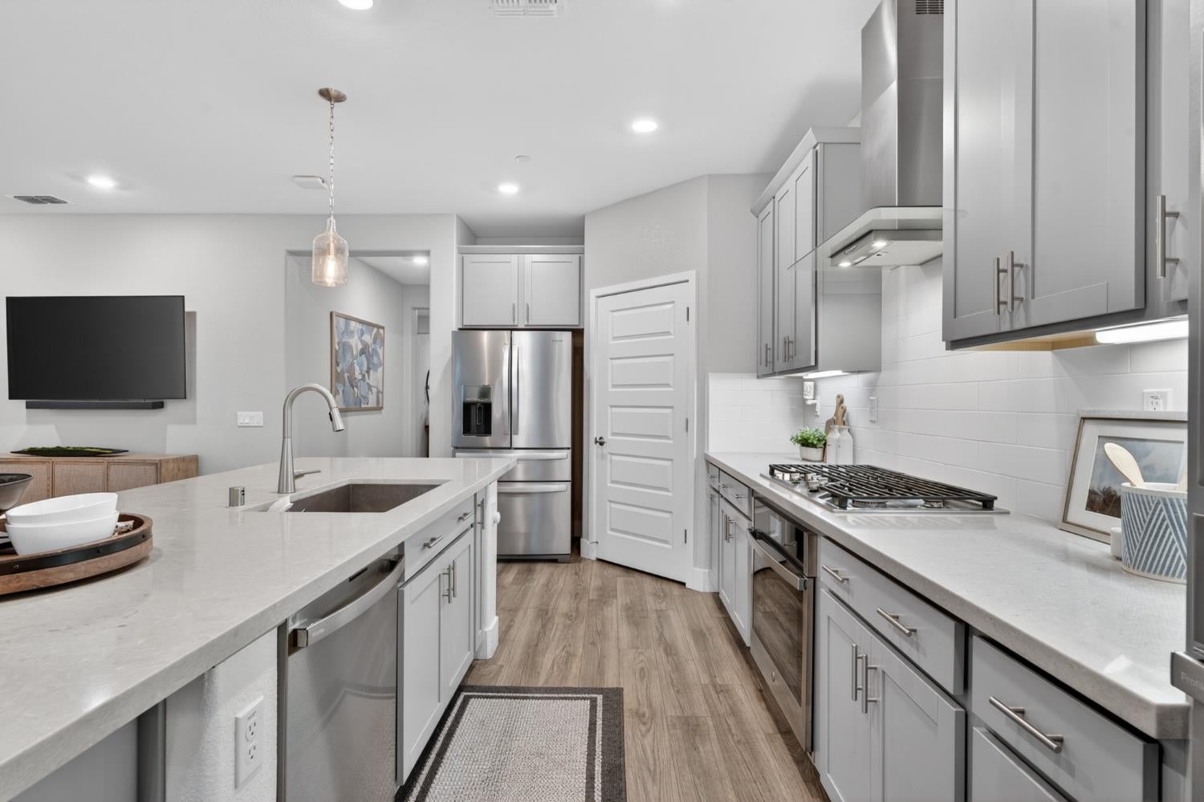
Enter an interest rate to see your estimated monthly payment.Beautifully Upgraded Single-Story Living in Heritage at El Dorado Hills! Discover the perfect blend of comfort, style, and resort-inspired living in this beautifully maintained 2019-built Diamond Plan, ideally situated in one of El Dorado Hills' most desirable 55+ communities. Thoughtfully designed with 3 bedrooms and 3 full bathrooms, this inviting home offers an exceptional layout with comfortable spaces for everyday living, entertaining, and hosting guests. Step inside to a light-filled, open-concept great room where the kitchen, dining, and living areas flow effortlessly together. The beautifully appointed kitchen features crisp white cabinetry, a generous center island, double ovens, gas cooktop, contemporary glass hood, and ample storage. Whether hosting friends or enjoying a quiet morning at home, this welcoming space is designed for easy living. The versatile floor plan offers wonderful privacy, including a secondary bedroom with its own en-suite bathroom, an additional bedroom and full guest bath, and a spacious primary retreat featuring dual vanities and a generous walk-in closet. Outdoor living is equally inviting! Step outside to a beautifully landscaped backyard featuring lush greenery, low-maintenance synthetic turf, a peaceful fountain, and inviting patio spaces. The enclosed, covered patio creates a delightful sunroom, perfect for morning coffee, relaxing with a book, or enjoying garden views year-round. Additional highlights include 15 solar panels, a tankless water heater, smart home features, plantation shutters, roller shades, ceiling fans, and thoughtful upgrades throughout. The location within Heritage is another standout feature! Conveniently positioned between the community's two impressive clubhouses and near a private exit gate, residents enjoy easy access to an extraordinary collection of amenities. From resort-style pools and spas to fitness facilities, pickleball, tennis, bocce ball, walking trails, a theater, social lounges, and an exciting calendar of activities, there's always something to enjoy. With front yard maintenance included through the HOA, this home offers the perfect opportunity to spend less time on upkeep and more time enjoying the lifestyle you love. Beautifully maintained, thoughtfully upgraded, and ideally locatedthis is Heritage living at its finest!
| 11 hours ago | Listing updated with changes from the MLS | |
| 11 hours ago | Listing first seen on site |

All measurements and all calculations of the area are approximate. Information provided by Seller/Other sources, not verified by Broker. All interested persons should independently verify the accuracy of information. Provided properties may or may not be listed by the office/agent presenting the information. Data maintained by MetroList® may not reflect all real estate activity in the market. All real estate content on this site is subject to the Federal Fair Housing Act of 1968, as amended, which makes it illegal to advertise any preference, limitation or discrimination because of race, color, religion, sex, handicap, family status or national origin or an intention to make any such preference, limitation or discrimination. Terms of Use
Last checked 2026-10-30 02:31 AM PDT